
If your warehouse, factory, retail space or commercial building is running out of room, a mezzanine floor can be an effective way to create additional usable space without moving to a larger premises. But before installing a mezzanine, businesses often have questions about cost, design, installation, safety, building height and whether renting or buying is the right option. To help you understand your options, we have answered some of the most frequently asked questions about mezzanine floors in South Africa.
What Is a Mezzanine Floor?
A mezzanine floor is an additional intermediate level constructed within an existing building. It makes use of unused vertical space between the existing floor and roof to create additional usable floor area. Mezzanine floors can be used for a wide variety of applications, including warehouse storage, offices, manufacturing, retail, workshops, picking and packing areas and general business expansion. A professionally designed mezzanine floor can allow your business to make better use of its existing premises without necessarily having to relocate.
What Is a Mezzanine Floor Used For?
Mezzanine floors can be designed for many different commercial and industrial applications.Common uses include:
Warehouse storage
Additional office space
Manufacturing areas
Picking and packing areas
Stock storage
Retail and showroom space
Workshops
Distribution areas
Staff facilities
Additional operational space
The design of the mezzanine should always take into consideration how the space will be used and what loads it will need to support.
How Is the Cost of a Mezzanine Floor Calculated?
A mezzanine floor quotation should consider the complete project rather than simply using a standard price per square metre. The design team will need to consider the dimensions of the building, available height, intended use, required loading, column positions, access requirements and flooring system. This allows the mezzanine to be designed specifically for your business instead of using a generic structure that may not suit your requirements.
Can I Install a Mezzanine Floor in My Warehouse?
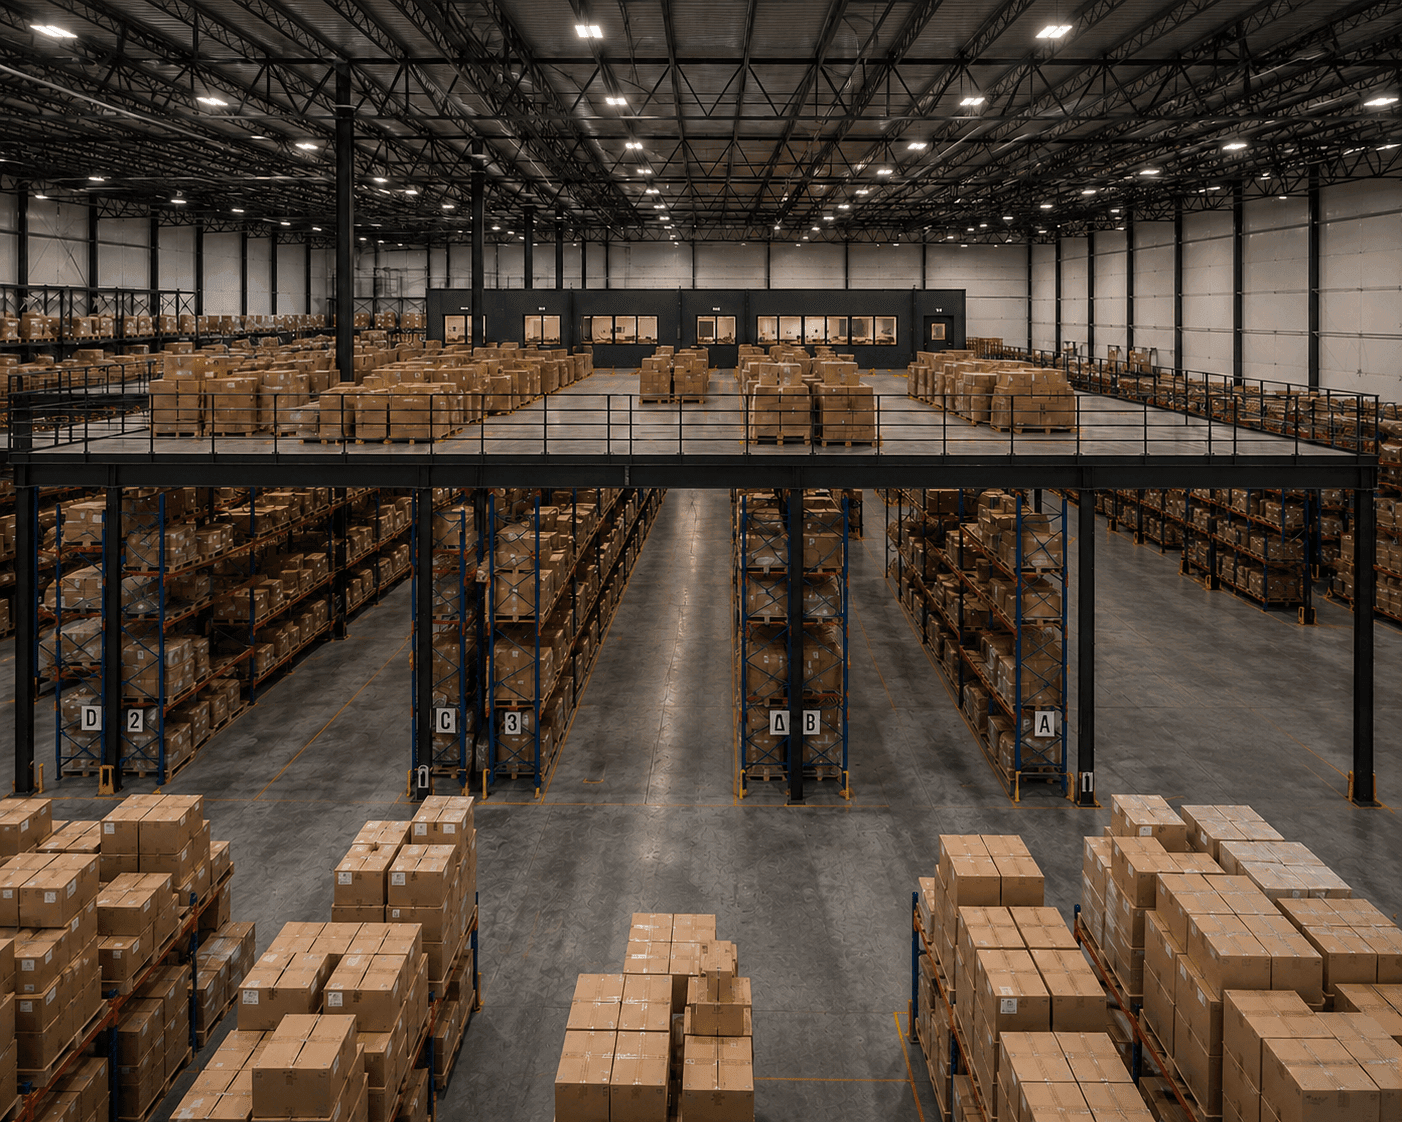
In many cases, warehouses are well suited to mezzanine floors because they often have significant unused vertical space. However, the building needs to be assessed before a mezzanine can be designed. The available height, existing structure, floor conditions, intended use and required loading all need to be considered.
Can a Mezzanine Floor Be Used for Heavy Storage?
Is Your Warehouse Bigger Than You Think?
If your warehouse is becoming overcrowded, don't only look at the floor.Look up. The unused space above your existing operation could provide an opportunity to create additional usable floor area. A professionally designed mezzanine floor can transform unused vertical space into storage, workspace, offices or operational areas while allowing your business to continue using its existing premises. The Mezzanine Factory can assess your building and help determine what additional space may be possible.