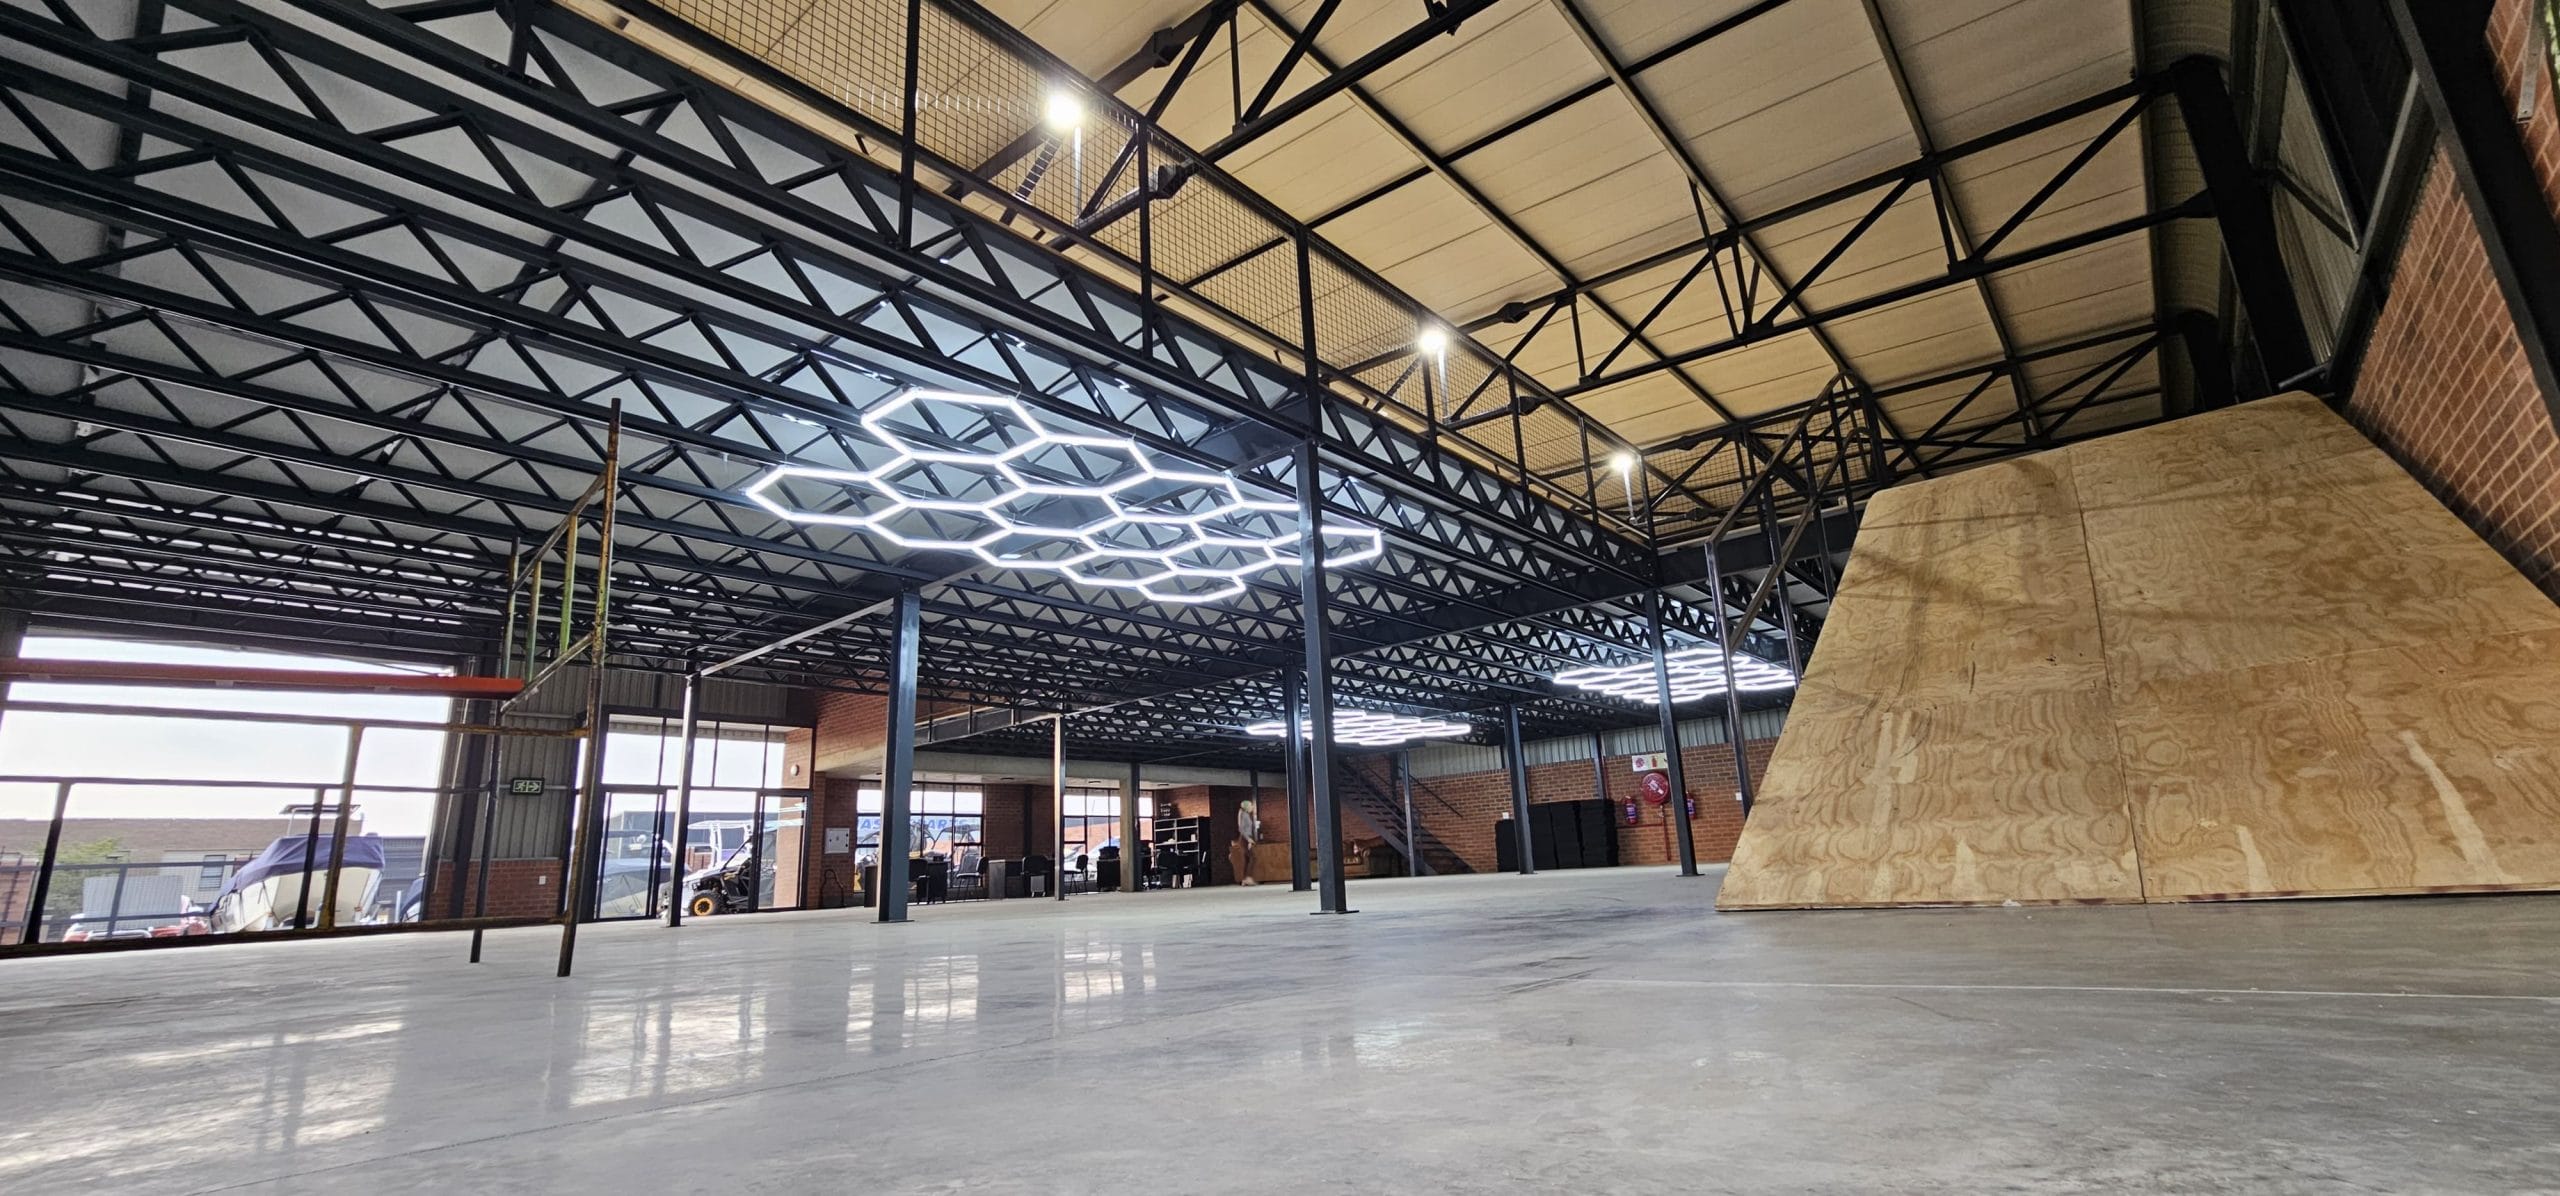
What Is a Mezzanine Floor?
A mezzanine floor is an intermediate floor installed within the existing height of a building. It creates additional usable floor space without requiring a traditional building extension. For businesses operating from warehouses, factories, distribution centres, retail premises or commercial buildings, unused vertical space can represent a valuable opportunity.Instead of moving to a larger building, a professionally designed mezzanine floor can allow a business to build upwards and make better use of the space it already has. The Mezzanine Factory specialises in designing, manufacturing and installing custom mezzanine flooring for businesses across South Africa.
How Does a Mezzanine Floor Work?
A mezzanine creates an additional level between the existing floor and roof of a building. The structure is typically supported by steel columns and beams, with a suitable flooring system installed above. The exact design depends on:
- Available building height
- Size of the required floor
- Required load capacity
- Existing building structureIntended use
- WorkflowAccess requirements
- Future expansion plans
Because every building is different, mezzanine floors should be designed around the specific application rather than treated as a one-size-fits-all product.
Where Are Mezzanine Floors Used?
Mezzanine flooring can be used in a wide range of commercial and industrial environments.
Warehouse Mezzanine Floors
Warehouses often have significant unused vertical space. A warehouse mezzanine can create additional storage, picking, packing or operational space without increasing the building's footprint. This can be particularly useful when a business has reached the limits of its available floor area but still has considerable unused height.
Manufacturing Facilities
Manufacturers can use mezzanine floors to create additional production, storage, office or support areas. The design can be planned around machinery, workflow and operational requirements.
Distribution Centres
Distribution and logistics businesses need to make efficient use of available space. A mezzanine can create additional areas for stock, picking, packing and other activities while allowing the operation to remain in its existing facility.
Offices and Commercial Spaces
A mezzanine does not have to be used for storage.It can also create: Additional offices, meeting areas, staff areas, administrative space, showrooms, back-of-house areas
Retail and Showrooms
Retail businesses can use additional levels for stock storage, offices or showroom space, depending on the building and design requirements.
What Are the Benefits of a Mezzanine Floor?
1. Create More Space Without Moving
One of the biggest advantages is the ability to create additional usable space within an existing building. If your business has outgrown its current floor area, moving is not necessarily the only option.
2. Make Use of Unused Height
Many industrial and commercial buildings have valuable space above the existing operation. A mezzanine uses this vertical space to create another usable level.
3. Increase Storage Capacity
A warehouse mezzanine can provide additional space for stock and storage without requiring a larger warehouse.
4. Support Business Growth
As businesses grow, they often need more storage, offices, production space or operational areas. A mezzanine can provide additional capacity while allowing the business to remain at its current premises.
5. Improve Operational Efficiency
A well-designed mezzanine should be planned around the way the business operates. The position of stairs, access points, storage areas and working zones can be incorporated into the design.
6. Avoid the Disruption of Relocation
Relocating a warehouse or factory can disrupt operations. Creating additional space within the existing building can provide an alternative to moving, depending on the site's suitability.
Why Choose The Mezzanine Factory?
The Mezzanine Factory focuses specifically on creating additional space for South African businesses. Our company has completed hundreds of installations and works across sectors including warehousing, manufacturing, retail and commercial operations. Rather than offering a standard solution, each project is designed around the building, required loads, workflow and future requirements. Our company provides a complete service from:
- Site assessment
- Concept design
- Structural engineering
- Manufacturing
- Installation
- Certification
Ready to Create More Space?