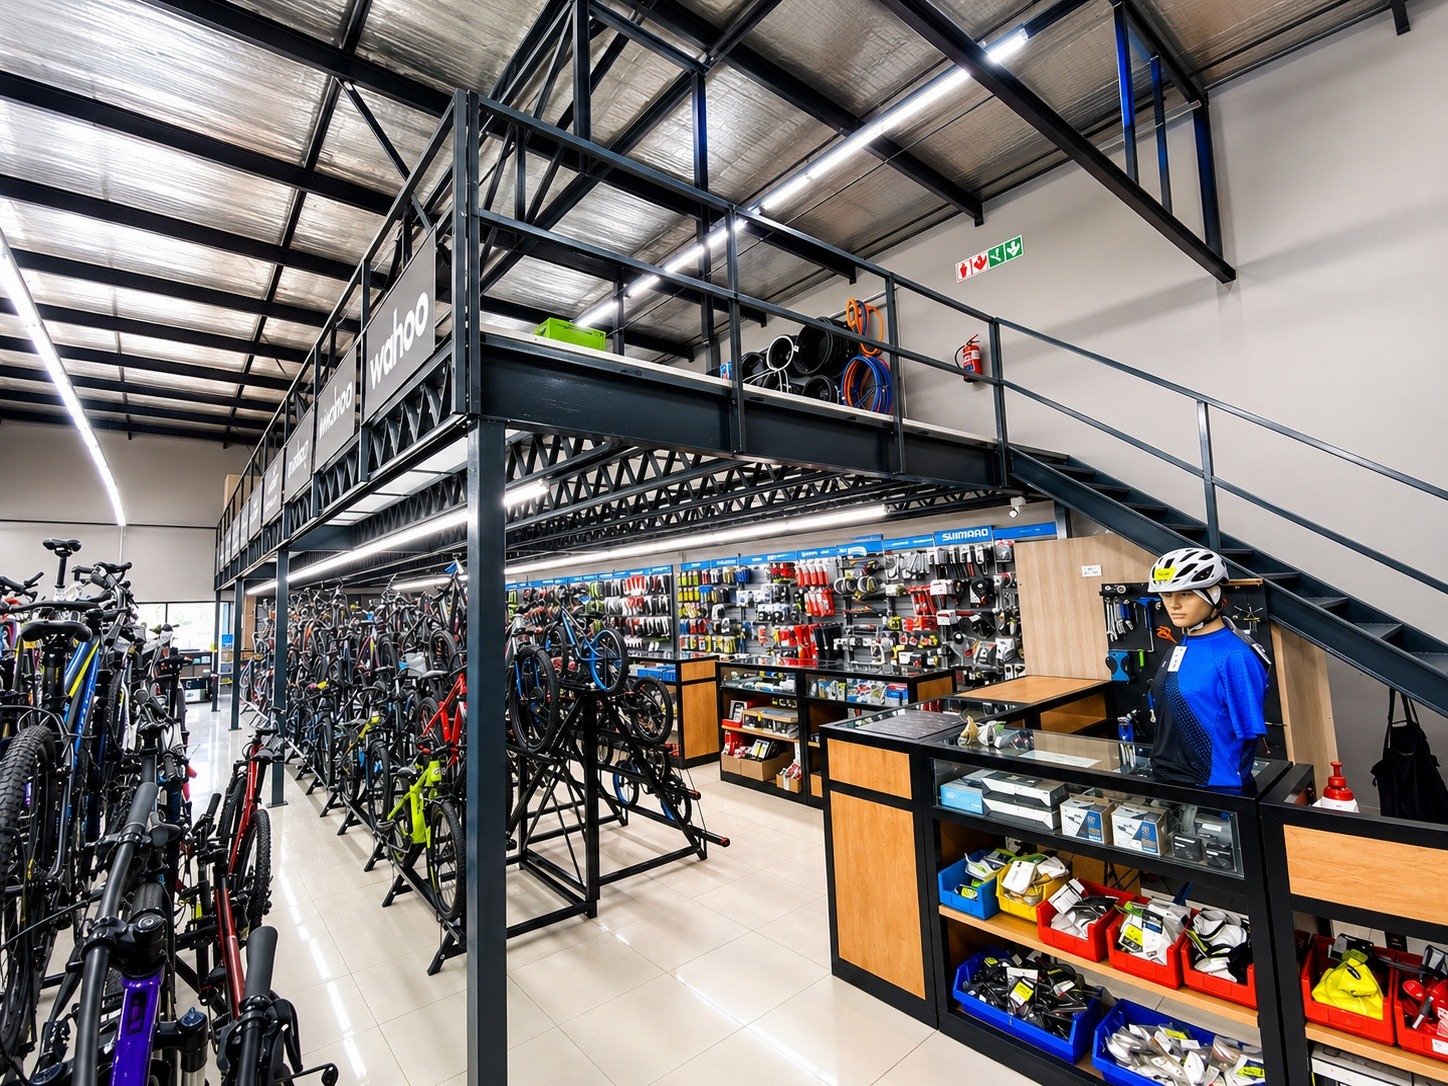
When adding an additional level to a warehouse, factory, or commercial building, safety should always be a priority. Mezzanine floor safety features are an essential part of designing a structure that is practical, accessible, and suitable for everyday business operations.A professionally designed mezzanine floor does more than create additional space. It needs to provide safe access for employees, protect people working on and below the structure, and accommodate the movement of stock, equipment, and materials. The correct mezzanine floor safety features should therefore be considered from the beginning of the design process.
Essential Mezzanine Floor Safety Features
The exact safety requirements for a mezzanine floor will depend on the design, application, building, and intended use. However, several important features are commonly incorporated into professionally designed structures.Handrails and edge protection help prevent people or items from accidentally falling from elevated areas. These are particularly important around open edges and access points.Staircases and safe access points provide employees with a practical way to move between levels. The staircase design should take into consideration how frequently the mezzanine will be accessed and whether employees will be carrying stock or equipment. Kick plates or toe boards can also be used around exposed edges to help prevent smaller items from being accidentally pushed or falling from the mezzanine level.Depending on the application, additional features may include gates, barriers, loading areas, signage, and controlled access points.
Why Mezzanine Floor Safety Features Matter
A mezzanine floor can become an important part of your daily operations, which means safety cannot be treated as an afterthought. A structure used for storage, manufacturing, offices, packing, or dispatch needs to be designed around the people who will use it. Good mezzanine floor safety features can help create a safer working environment while also making the structure easier and more practical to use. Proper planning can help businesses avoid unnecessary risks and ensure that the mezzanine is suited to its intended purpose.The design should also consider the loads that the structure will carry. Stock, machinery, shelving, employees, and equipment all contribute to the overall loading requirements. These factors need to be considered during the engineering and design stage rather than after construction has started.
Designing a Safe Steel Mezzanine Floor