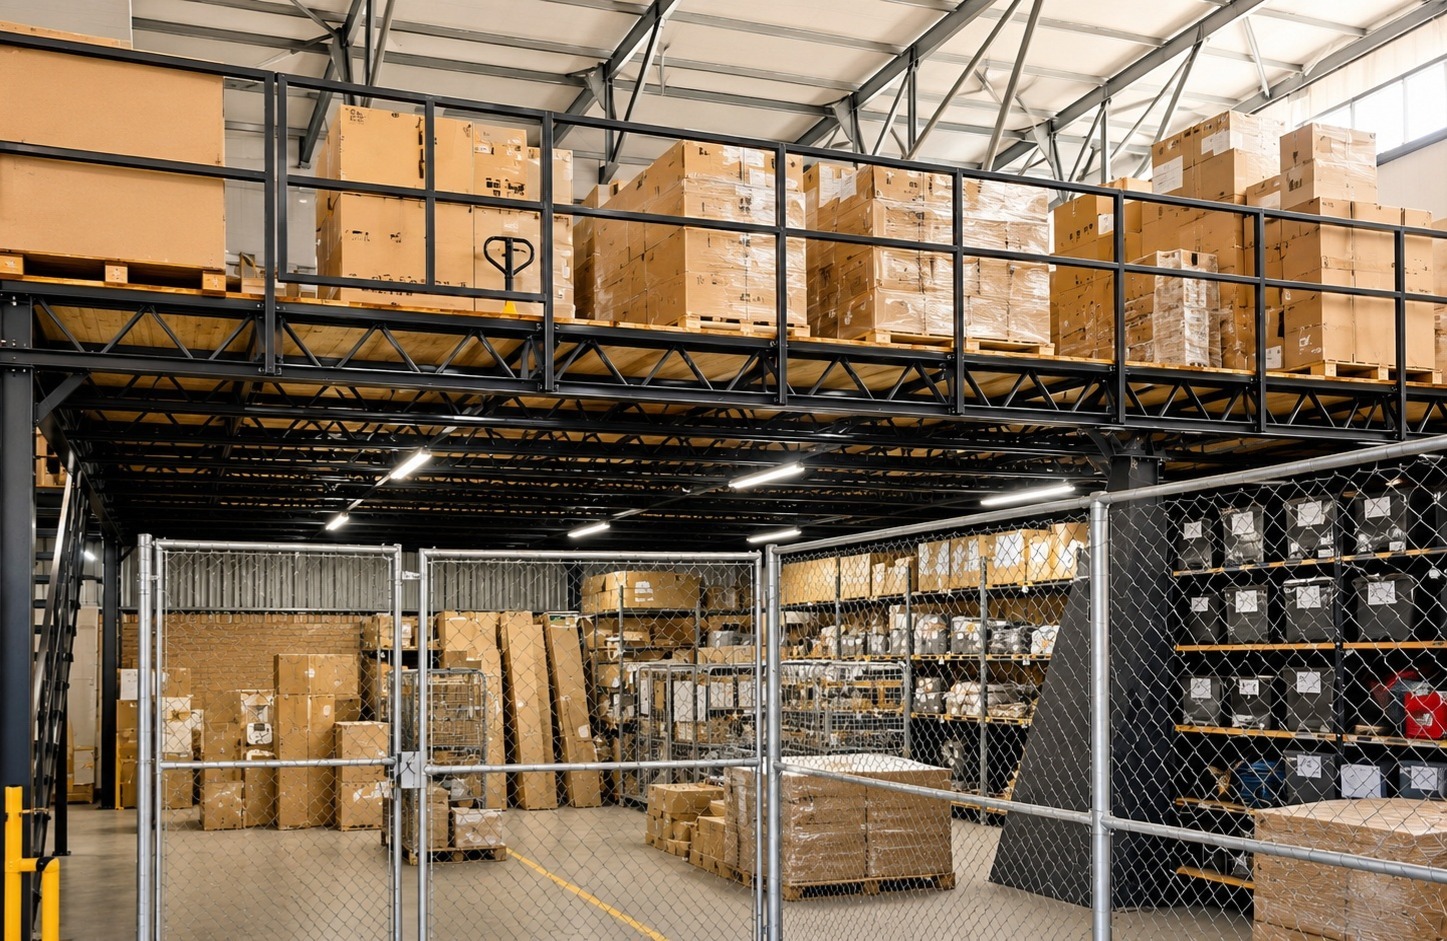
If your warehouse, factory, retail space or commercial building is running out of room, a mezzanine floor can be an effective way to create additional usable space without moving to a larger premises. But before installing a mezzanine, businesses often have questions about cost, design, installation, safety, building height and whether renting or buying is the right option. To help you understand your options, we have answered some of the most frequently asked questions about mezzanine floors in South Africa.
What Is a Mezzanine Floor?
A mezzanine floor is an additional intermediate level constructed within an existing building. It makes use of unused vertical space between the existing floor and roof to create additional usable floor area. Mezzanine floors can be used for a wide variety of applications, including warehouse storage, offices, manufacturing, retail, workshops, picking and packing areas and general business expansion. A professionally designed mezzanine floor can allow your business to make better use of its existing premises without necessarily having to relocate.
What Is a Mezzanine Floor Used For?
Mezzanine floors can be designed for many different commercial and industrial applications. Common uses include warehouse storage, additional office space, manufacturing areas, picking and packing areas, stock storage, retail and showroom space, workshops, distribution areas, staff facilities, and additional operational space.
How Much Does a Mezzanine Floor Cost?
There is no single price for a mezzanine floor because every project is different. The total cost can be influenced by: The size of the mezzanine, required load capacity building structure, flooring specification, staircases and access, handrails and safety features; engineering requirements; manufacturing; installation; and site conditions.
For this reason, a professional site assessment is the best way to establish what type of mezzanine is suitable for your building and obtain an accurate quotation.
How Is the Cost of a Mezzanine Floor Calculated?
A mezzanine floor quotation should consider the complete project rather than simply using a standard price per square metre. The design team will need to consider the dimensions of the building, available height, intended use, required loading, column positions, access requirements and flooring system. This allows the mezzanine to be designed specifically for your business instead of using a generic structure that may not suit your requirements.
Can I Install a Mezzanine Floor in My Warehouse?
In many cases, warehouses are well suited to mezzanine floors because they often have significant unused vertical space. However, the building needs to be assessed before a mezzanine can be designed. The available height, existing structure, floor conditions, intended use and required loading all need to be considered. A site assessment can determine whether your warehouse is suitable and what options are available.
How Much Height Do I Need for a Mezzanine Floor?
The required height depends on the intended use of the space and the design of the building. There needs to be sufficient clearance below and above the mezzanine for people, equipment, storage or other activities. The ideal height therefore varies from project to project. If your building has limited available height, a professional assessment can help determine whether a mezzanine is still practical or whether another space solution should be considered.
Can a Mezzanine Floor Be Used for Heavy Storage?
Yes, mezzanine floors can be designed for storage applications, including heavier loads, provided the structure is engineered for the required loading. The intended use should be discussed during the design stage so that the structural system can be designed appropriately. Businesses should never assume that a mezzanine designed for light office use will automatically be suitable for heavy warehouse storage.
Can a Mezzanine Floor Be Used for Offices?
Yes. A mezzanine can create additional office or administrative space within a warehouse, factory or commercial building. This can be useful when a business needs additional offices but does not want to lose valuable ground-floor operational or storage space. Office mezzanines can be designed around the existing building and can incorporate suitable access and layout requirements.
What Is a Steel Mezzanine Floor?
A steel mezzanine floor uses structural steel beams and columns to create the supporting framework for an additional level. Steel is widely used for industrial and commercial mezzanine structures because it provides strength and allows the structure to be engineered for different applications and loading requirements. The final design depends on the building and the intended use of the mezzanine.
Can a Mezzanine Floor Be Installed While My Business Is Operating?
In many cases, installation can be planned around an existing business operation. The practical approach will depend on the building, installation area and nature of the business. A project should be properly planned to minimise unnecessary disruption to staff, stock, machinery and daily operations.