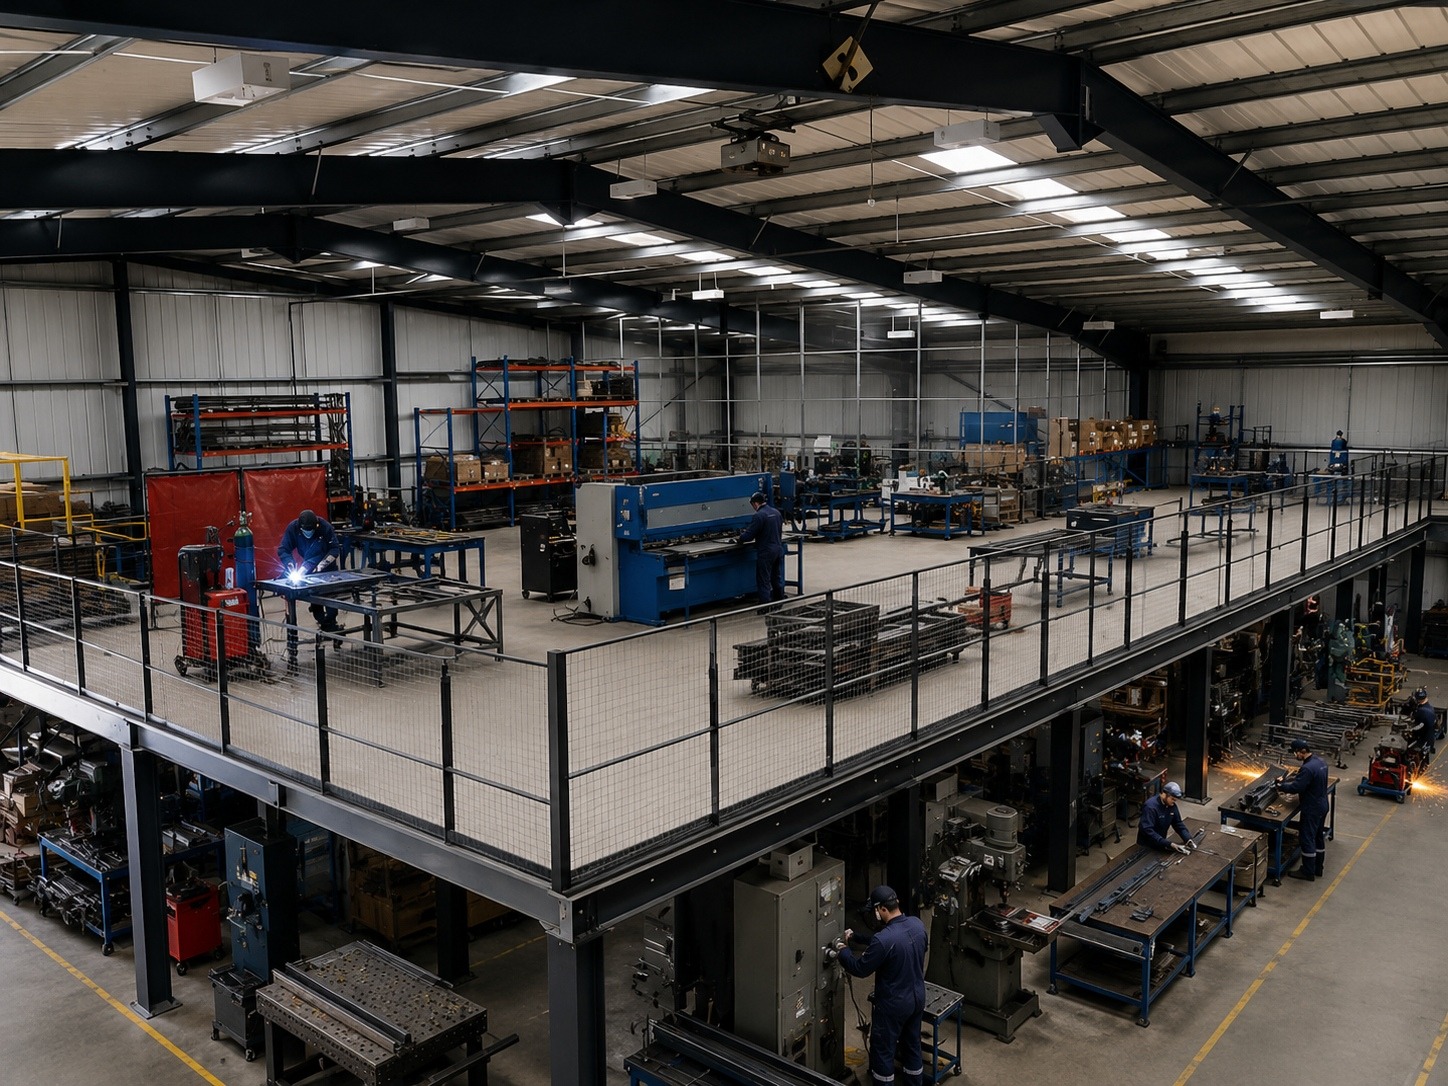
If your warehouse, factory, retail store or commercial building is running out of space, you may have considered installing a mezzanine floor. One of the first questions businesses ask is: how much does a mezzanine floor cost? There is no single price that applies to every mezzanine floor. The final cost depends on several factors, including the size of the floor, the required load capacity, the height of the building, the existing structure, access requirements, flooring specification and installation. A professionally designed mezzanine floor can, however, be an effective way to create additional usable space without the expense and disruption of moving to a larger premises. At The Mezzanine Factory, every mezzanine is designed around the individual building, operation and requirements of the business.
What Is a Mezzanine Floor?
A mezzanine floor is an intermediate floor constructed within the existing height of a building. Instead of extending the building outward, a mezzanine makes use of the unused vertical space between the existing floor and roof.
This can create additional:
- Warehouse storage space
- Office space
- Manufacturing space
- Retail or showroom space
- Picking and packing areas
- Workshop space
- Stock storage areas
The main advantage is that you can create more usable floor area without relocating your business.
What Affects the Cost of a Mezzanine Floor?
Several factors need to be considered when calculating the cost of a mezzanine floor.
1. The Size of the Mezzanine
The overall size of the structure is one of the most obvious factors affecting the project cost.A larger mezzanine requires more structural steel, flooring and installation work. However, the cost is not simply calculated by multiplying a standard price by the number of square metres. The design needs to take into account the layout of your building and how the space will be used.
2. The Required Load Capacity
What you intend to place on the mezzanine has a major influence on its design. For example, a mezzanine designed for light office use will have different requirements from one intended for:
Heavy warehouse storage, Pallet storage, Manufacturing equipment, Stock handlingIndustrial operations. The required load capacity determines aspects of the structural design, including the steelwork and supporting structure.
3. Existing Building Structure
Before a mezzanine can be designed, the existing building needs to be assessed. The building's dimensions, structural elements, floor conditions and available height can all influence the design. This is why a proper site assessment is important before a final price can be provided.
4. Available Height
A mezzanine needs sufficient vertical clearance to be practical. The available height affects the positioning of the new floor and the amount of usable space available above and below it. If the building does not have sufficient height, other solutions may be possible. For example, roof lifting can increase the available internal height, potentially creating enough space for higher racking, machinery or a new mezzanine floor.
5. Flooring Requirements
Different applications require different flooring solutions. The floor needs to be appropriate for the intended use, expected traffic and loading requirements. A warehouse used for storage may have different flooring requirements from an office, retail area or manufacturing facility.
6. Stairs, Handrails and Access
A mezzanine is more than simply a raised platform. Depending on the application, the project may require stairs, handrails, balustrades, access gates and other supporting structures. These requirements should be included when comparing quotations.
7. Installation and Project Requirements
Installation conditions can also affect the overall project. The accessibility of the building, operating environment, installation area and required installation schedule can all influence the work involved. A good mezzanine supplier should consider the complete project rather than only quoting for the steel structure.
Is a Mezzanine Floor Cheaper Than Moving?
For many businesses, one of the biggest benefits of a mezzanine is the ability to create additional capacity without relocating.
Moving premises can involve significant costs and disruption, including: Higher rental costs, moving equipment and stock, business interruption, new deposits and leases, changes to logistics, new fit-outs, downtime.
A mezzanine allows a business to investigate whether its existing building can accommodate additional usable space before considering relocation. The right solution will depend on the building, the business and its future growth plans.
How Much Does a Warehouse Mezzanine Cost?